dinsdag 18 mei 2010

Meeting the objectives - basic idea

My idea to meet the new set of objectives works as follows:
  • Take a rough profile of a wheelchair (with user)
  • Drag it through a solid block with a very short turn
The result looks something like this:


How are bikes declined access (and wheelchairs allowed):
  • The passage is at its smallest at about 1.1m, which is the height of the handlebars on regular bike.
  • There is a very short turn, which is very hard to impossible to take with a bike.
  • It is quite narrow, so the bicyclist can't walk beside his bike, making it very hard to push it through.
How are wheelchair users accommodated:
  • There's extra space provided for the wheeling action. The danger of hurting hands while passing through is hereby reduced.
  • In the short turn, some extra leg space is built in. The feet of a wheelchair user make the biggest circle while turning. So by creating leg space at the bottom, the overall turning radius is kept at a minimum.
  • No force has to be applied anywhere, everyone can just wheel or walk on.
  • The initial profile doesn't reveal any intention towards specials efforts for the disabled or keeping bikes out.
An extra advantage is that this solution is bidirectional!

Redefining the objectives

The existing solution did not only lack ease of use. When we take a closer look to the problem, there are other flaws: it sends a (somewhat too obvious) message of keeping some people out and even more so keeping access available to the 'disabled', it doesn't allow a fluent passage of people.
  • Wheelchair users do not like to be stigmatized (yet again) by a gate that clearly is designed to allow them access, while keeping others out
  • A system which allows only one person at a time go through, will fail with large crowds and will cause congestion
A new set of objectives can be deduced from the explanation above:
  • The system should be easy to use: no or very little force to be applied
  • No clear distinction between those who can and those who can't get access
  • The system should allow a smooth passage of numerous visitors

First idea

The objective is to allow regular pedestrians and wheelchair user access to certain areas (sport terrains, parks, ...), while keeping bicycles and motorcycles out. This challenge was laid upon us by the city of Kortrijk, which already has a solution, however not an optimal one. It is shown below and is called 'de klauw'.


My first idea was to simply improve this setup, as it already does quite a good job. The main problem is the force which the wheelchair user has to apply to open and close the claws. A solution would be to make this happen automatically. Since no electronics or machinery are allowed for this challenge, I thought of using the moving weight of those passing through. A mechanism underneath the setup could open the claws to one side where a force is applied by the weight of the user. The force moves to the center of the claws, causing it to open to the other side.

maandag 29 maart 2010

Bike & wheelchair dimensions

Bicycle Dimensions
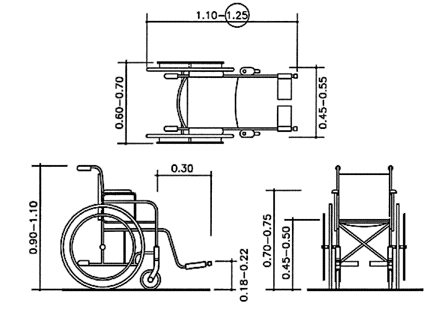
Wheelchair Dimensions

Dinbelg Data: (Dinbelg: Dimensions of/for wheelchair users)

Width of passage

80 minimal


90 optimal

Vertical reach

120 maximal

Bend down

40 minimal

Turning radius

150 wheelchair user


190 with companion

Operation controls

90 – 120 cm

Supporting bar

85 – 90 cm


Technical Data:

(http://www.un.org)

Critical wheel chair dimensions:
General dimensions on Accesscode.info

dinsdag 23 maart 2010

Final

Special features

Extra high positions with an extra board:


Staircase-like holes for easy height adjustment:


(http://www.youtube.com/watch?v=3yITovyzYV4)

Unremovable bolts:

Design improvements


Design improvements:
  • L-shape profile part to ensure flatness of the surface & general strength
    A L-shaped part is glued to both sides of the surface
  • Cedar plugs replaced by steel bolts and a cedar cap for concealing the metal
    The head of a 8cm bolt, with 2,5cm of thread, was removed. A matching nut was installed. The threaded part of the bolt was forced & glued into a small cedar cube. This whole was installed into the top board, with the nut glued & sunk into the L-shaped profile. This makes sure that the bolt can never be removed, on side is bound by the end of the thread, the other side by the cedar cap.
  • Staircase-like holes for easy height adjustments
    The top hole is the deepest of all, the one beneath a little less deep, and so on. That way, unscrewing the bolts by turning the wooden cubes, will lower the stand step by step(1,5cm each). No more searching for the right hole!
  • No front board
    The front board was removed to simplify the design
  • Inclination angle & back board angle
    Both angles were adjusted to prevent the stand to fall forward and to make it stay upright on the back board as well (so that the user surface of the stand is positioned almost vertically)
Further possible improvement:
  • Two small ridges to hold documents better
  • Holes all over the surface for better laptop ventilation
  • Rubber feet for more grip on smooth surfaces